
EN 1090-1 EXC3
- Number
- 2827-CPR-PW01-1-0042-0336.25.00
- Issuer
- TÜV Thüringen Polska, NB 2827
- Scope
- Factory production control certificate: welded structural steel components up to EXC3, system 2+.
- Validity
- Issued 07.05.2025
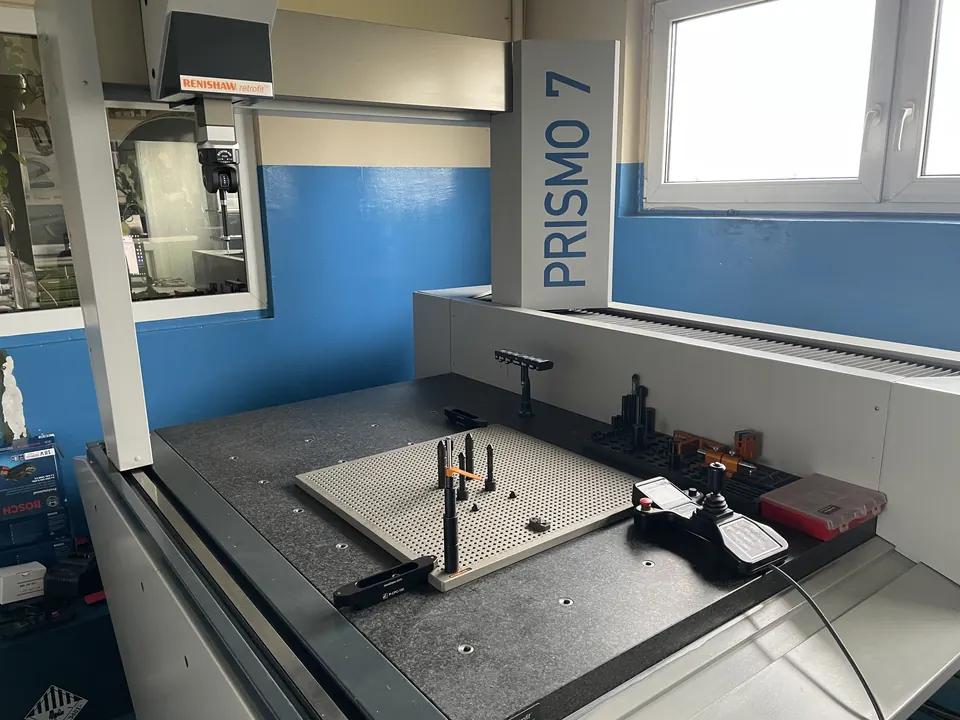
Certificates with numbers you can check with the issuer. Inspection on a Zeiss CMM, coating and weld testing.
Dimensions are checked on a CMM and a measuring arm. Coatings and welds are tested in-house.
PDF, DXF, DWG, STEP, IGES or ZIP. Up to 5 files, 20 MB in total.